Custom closets in Decatur.
Decatur is a walkable city of older bungalows, Craftsman cottages and mid-century houses on small lots, with newer infill and condos mixed in. Original closets were often tiny, plaster walls limit what can be changed, and many families add rooms rather than move, so storage planning here starts with the house you have.
- Free design consultation
- Itemized written quote
- Made for your space
Custom cabinets for each room in your Decatur home.
Every room in a Decatur home carries its own constraints. The guides cover bungalow bedrooms with single closets, detached garages and sheds, kitchens without a pantry, sunroom offices and back-porch laundry areas.

Walk-in closets
A dressing space for a primary bedroom, whether in an attic conversion, a rear addition or a newer infill house.

Reach-in closets
More hanging and drawer room inside the small, shallow closets of Craftsman bungalows and 1930s cottages.

Garage storage
Cabinets, bike racks and garden-tool storage for detached garages and backyard outbuildings.

Pantry cabinets
Cabinet shelving for kitchens built before walk-in pantries were common, including nooks and wall recesses.

Home office built-ins
A desk wall in a sunroom, spare bedroom or finished attic used by people who work from home.

Laundry & mudroom cabinets
Storage for an enclosed back porch or side entry where laundry and daily gear collect.
Choose the useful features. Then compare the proposal.
For a Decatur project, a clear proposal sets out the cabinet layout, the products and the installation work as separate items, so you can set it against another quote. Decide which features you really need before considering extras that add to the total.
- 01Size & layoutMeasure walls, ceiling heights, corners, windows and doors. In old houses, plaster walls, sloped attic ceilings and out-of-square corners can all reduce the space you can actually use.
- 02Material & finishConsider the cabinet material, color and door style, and ask how each surface holds up in humid summers, especially in older homes with limited air circulation.
- 03What goes insideSelect drawers, rods, shoe racks, lighting or hampers according to what you own now, not what a showroom picture contains.
- 04InstallationAsk how installers will move materials through narrow doorways, what plaster repair may be needed, and whether any trim work is expected after fitting.
Give the design discussion a practical starting point.
- STEP 01
Tell us about the space
Tell us which rooms you want to look at, from a bungalow closet to a backyard garage, and send photos with approximate measurements. A picture of how things are now explains more than a long description.
- STEP 02
Free in-home design
Before choosing cabinets, review the doorway, how you move through the room and the furniture that stays. Note the existing rods, shelves and fixtures you want to keep.
- STEP 03
Your itemized quote
Your individual quote should show cabinets, finishes, accessories and any preparation as separate lines, so you can see what each part of the project costs.
- STEP 04
Built to order, installed
If you decide to go ahead, the documents for your Decatur project should identify the products, the installation scope and the planned schedule before any order is placed.
Use a concept to explain a preference.
Look through the storage illustrations for ideas to adapt, from a bedroom wardrobe to a garage wall. Every image is an AI-generated concept and not a completed customer installation.
Browse the closet and storage gallery →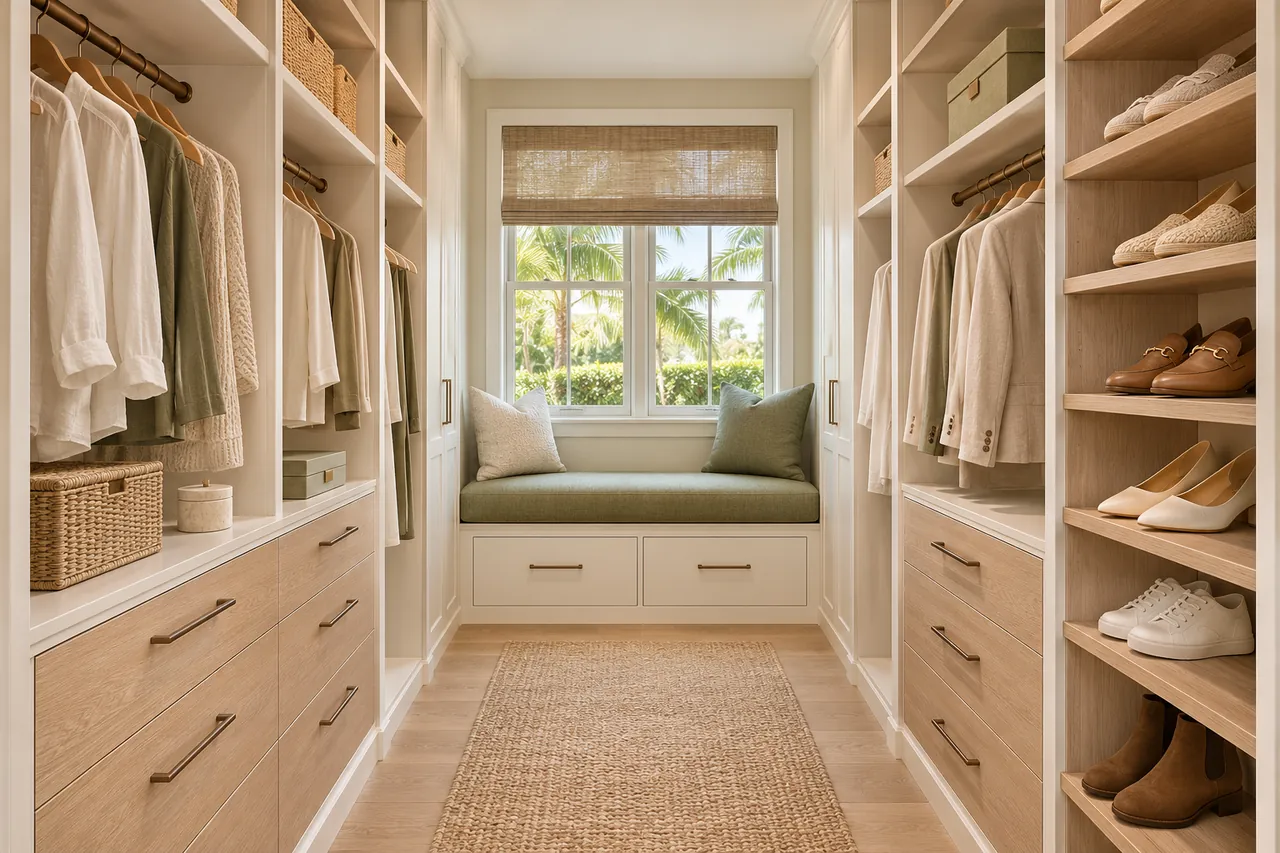
A storage project at your Decatur property.
Can a plaster-wall closet hold a new organizer?
Usually, though fixings should be planned for plaster and lath. Show the wall type in your photos so the mounting method can be considered.
Is there room for drawers in a small bungalow closet?
Sometimes. In a shallow closet, drawer width may be limited by the door opening, so check the clear space before counting on them.
Can a detached garage hold cabinets and a bike rack?
Often, if the walls and any power supply are suitable. Check the framing and the moisture level before deciding what to mount.
Can a pantry be built into a kitchen nook?
It can, when the nook has enough depth and the cabinet doors do not block a walkway. Measure the recess and the surrounding clearance.
Plan your Decatur custom closet project.
Send photos of the rooms, the property ZIP code and your main priorities for the Decatur project. Include every room you would like covered so one design request handles them all.
Project notes · Decatur
Choose the first room
Start with accessory drawers near the dressing area. The walk-in closet guide explains the decisions behind a wardrobe layout.
Plan beyond the bedroom
Your brief also considers small tools visible beside larger equipment. Compare garage storage with the space occupied by the equipment.
Keep separate room briefs
For short jars apart from tall pantry containers, list the pantry contents separately from clothing. See pantry cabinet planning.
Request a defined scope
Include stationery drawers away from open bookshelves if a work area belongs in the project. Use one design request for the rooms you want assessed in Decatur.